
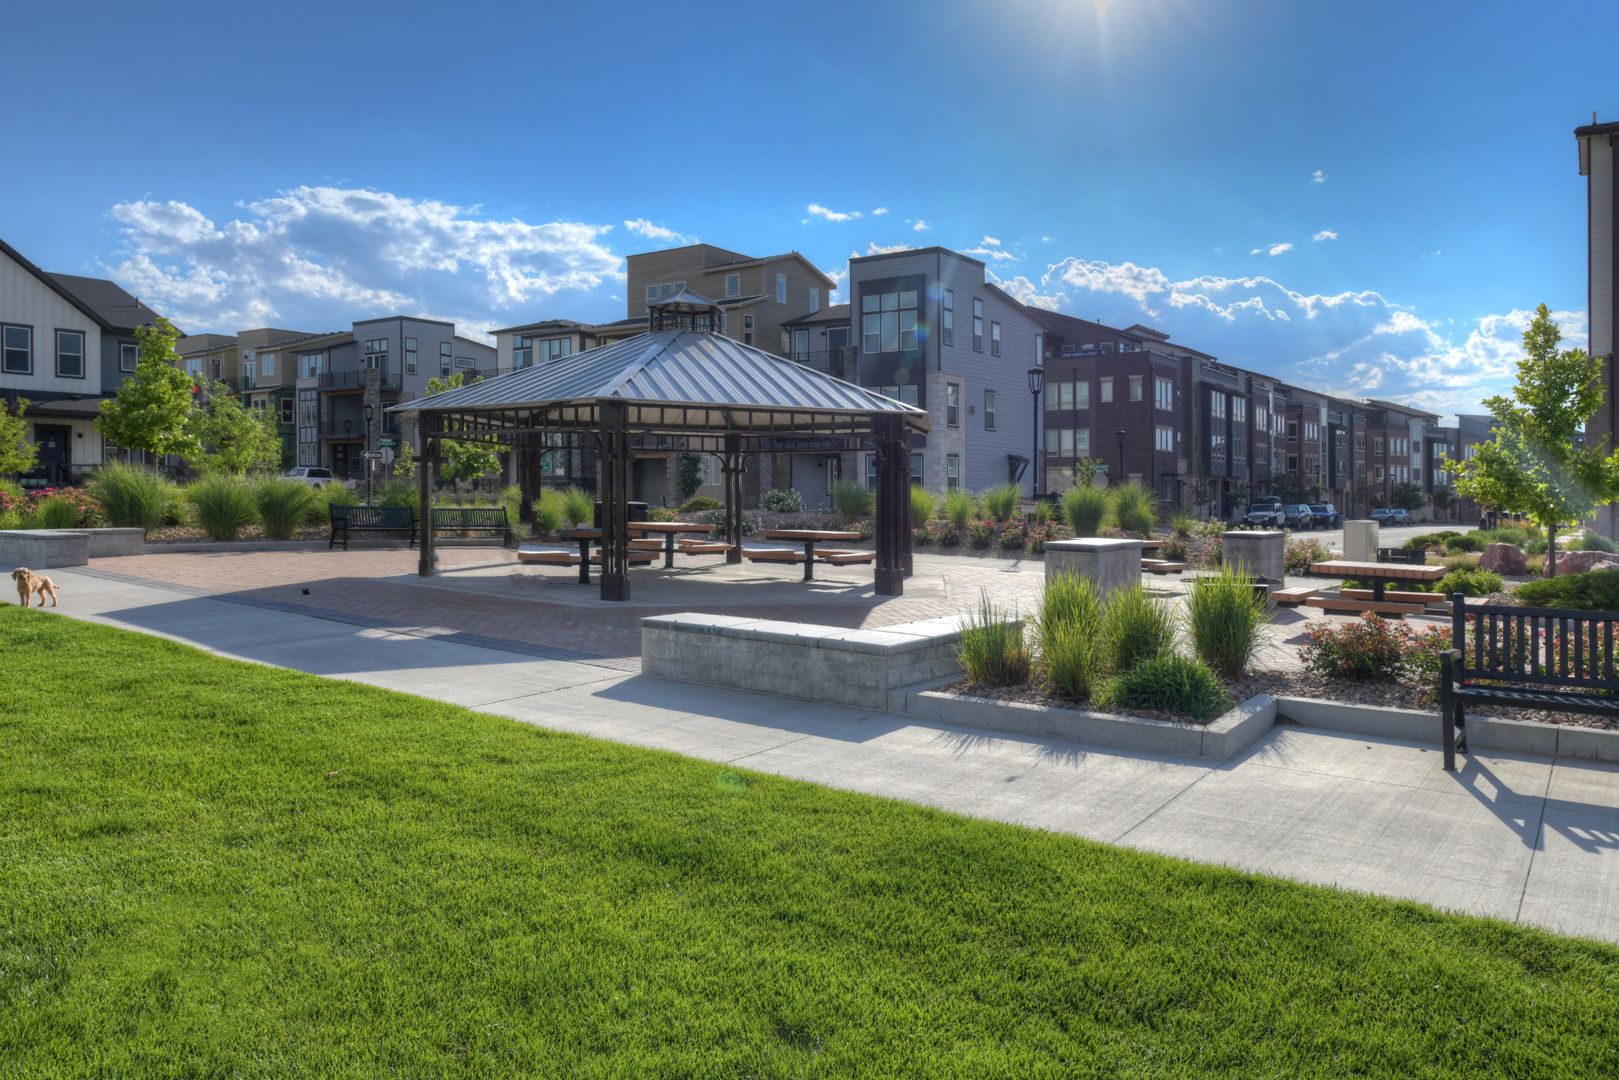

2323 Buttercup Lane , Superior, CO 80027
2323 Buttercup Lane , Superior, CO 80027
Modern 3 Bed/3.5 Bath Townhome with Attached 2-Car Garage in Superior
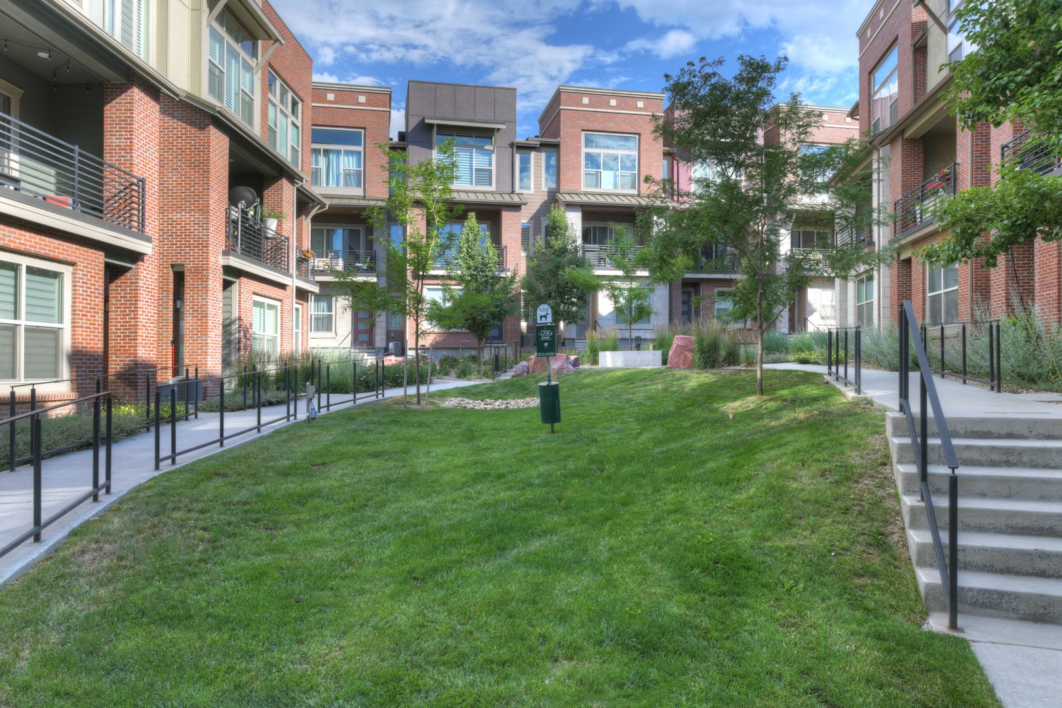
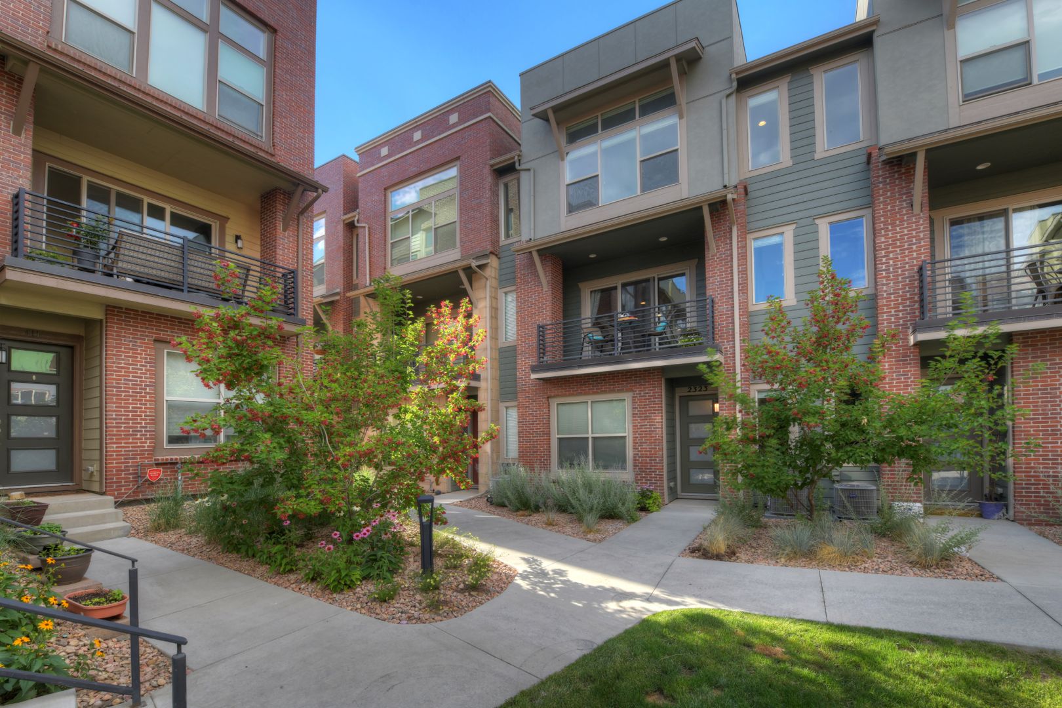
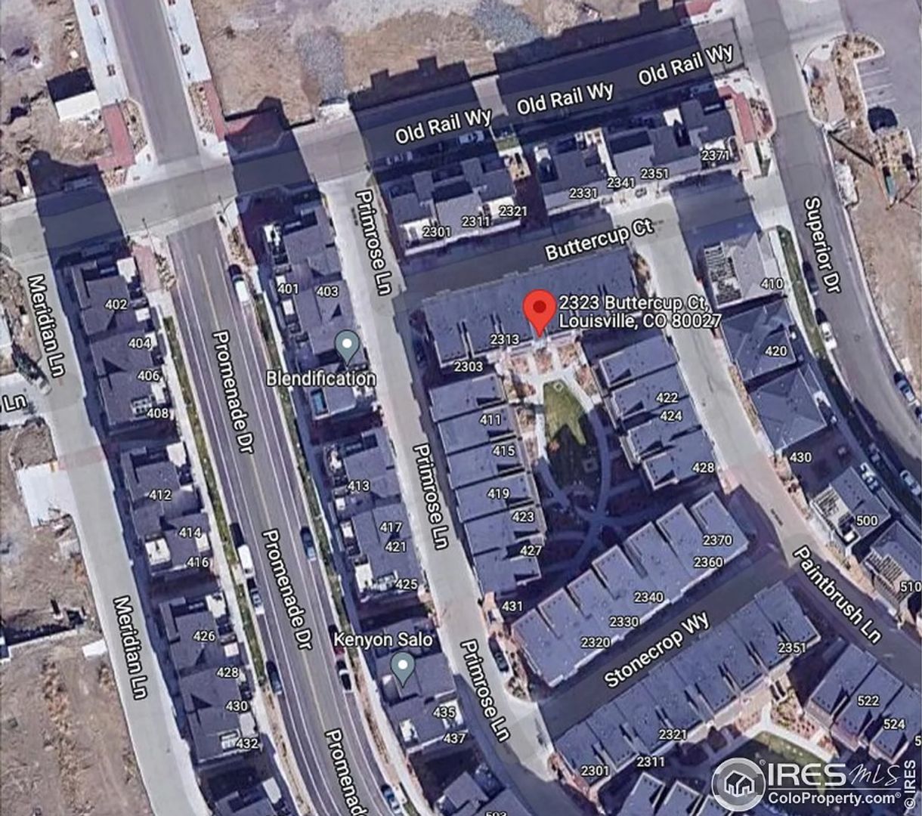
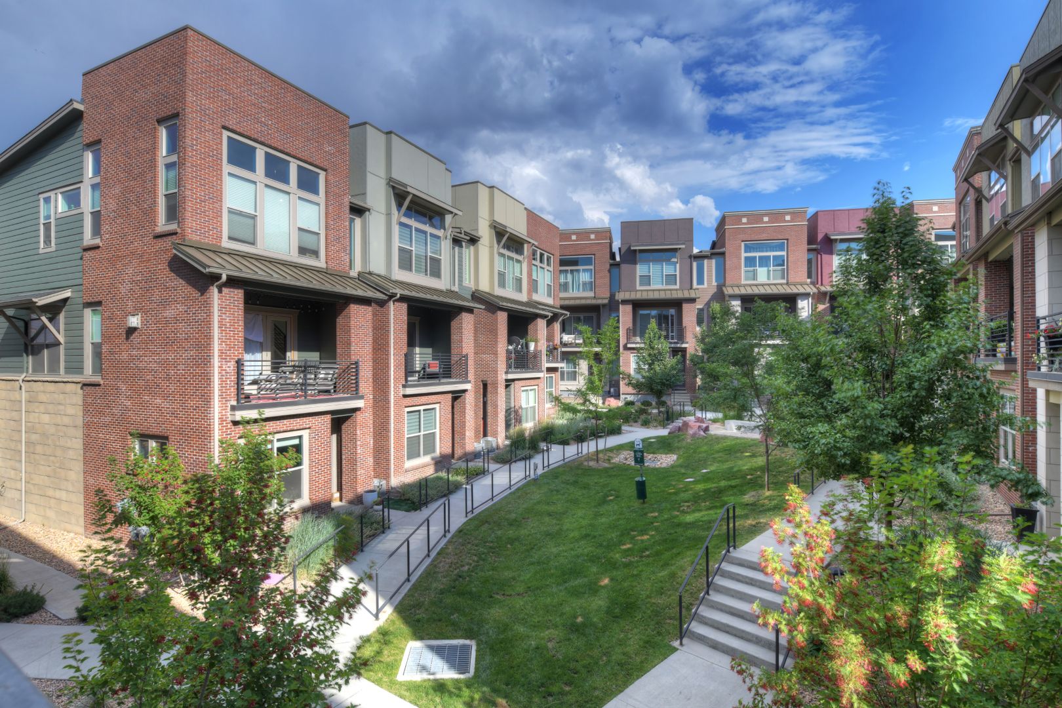
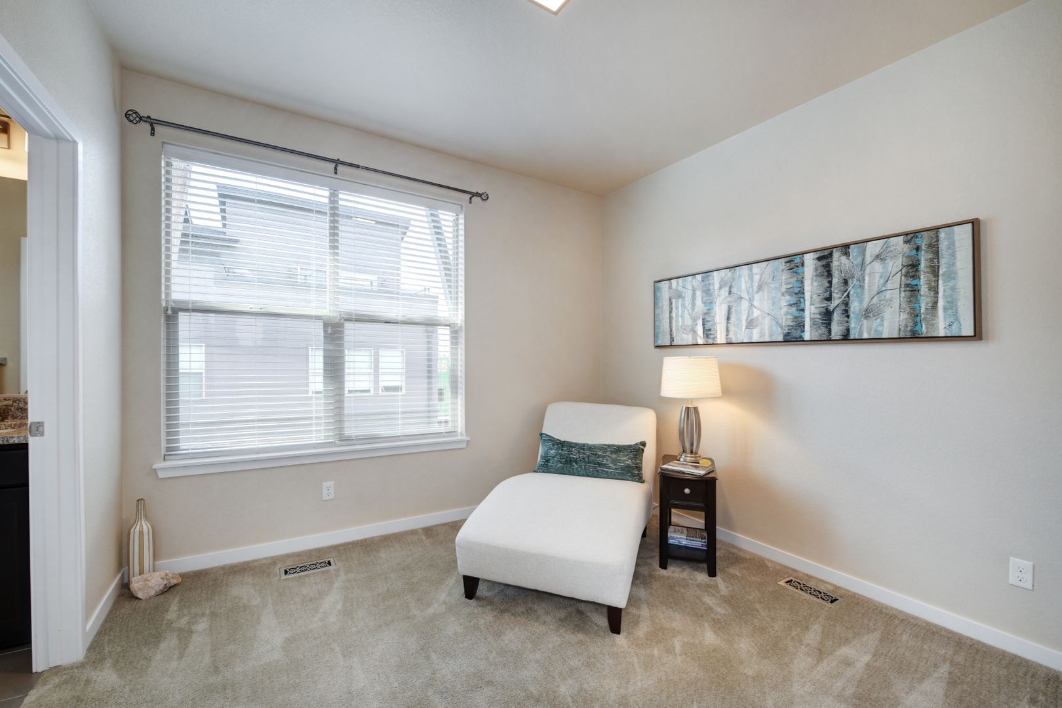
Welcome home to this beautifully maintained townhome in the heart of Superior! Built in 2017, this spacious 3-bedroom, 3.5-bath home offers modern finishes, a functional three-level layout, and an unbeatable location near Highway 36, Downtown Superior, Louisville, BVSD schools, the Sports Stable, parks, trails, shopping, and dining.
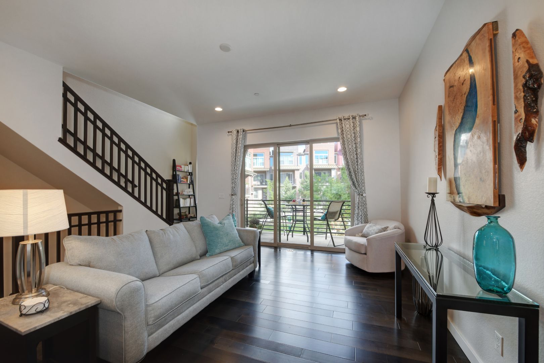
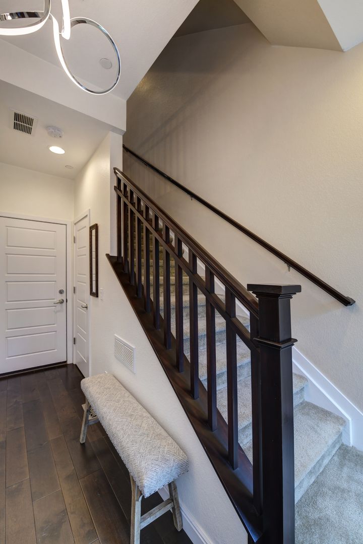
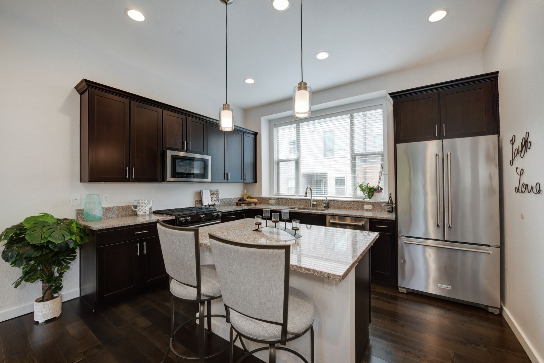
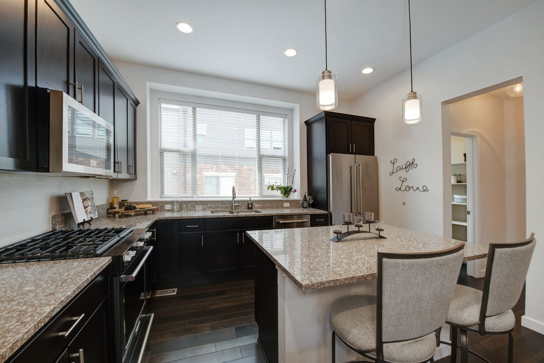
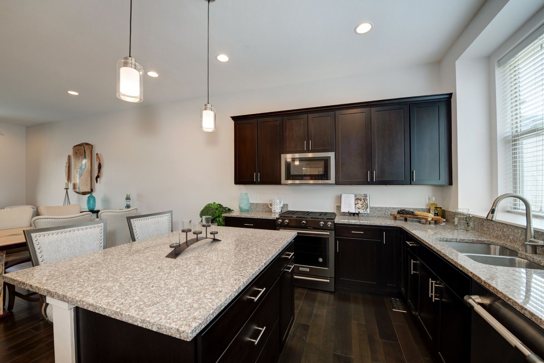
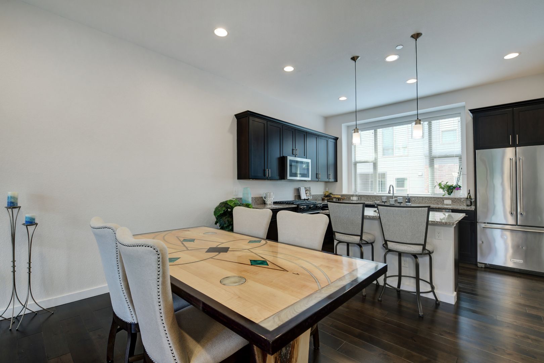
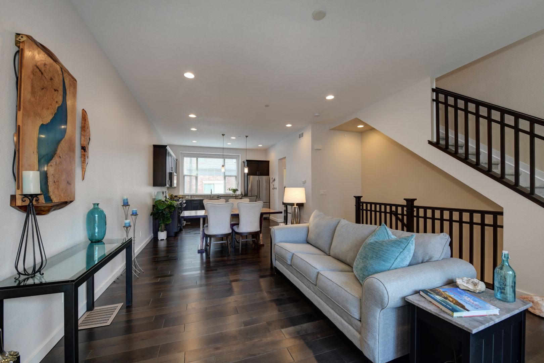
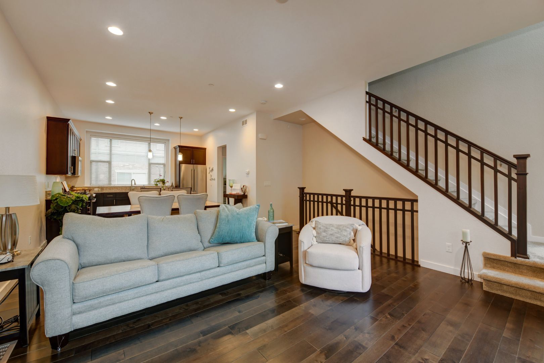
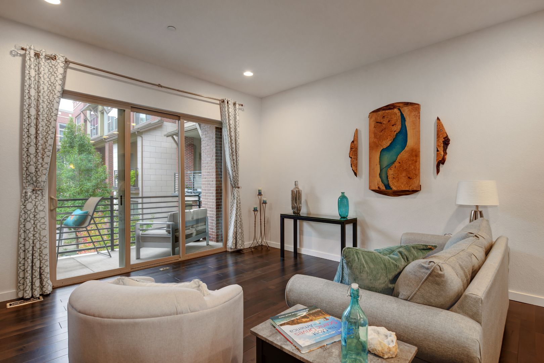
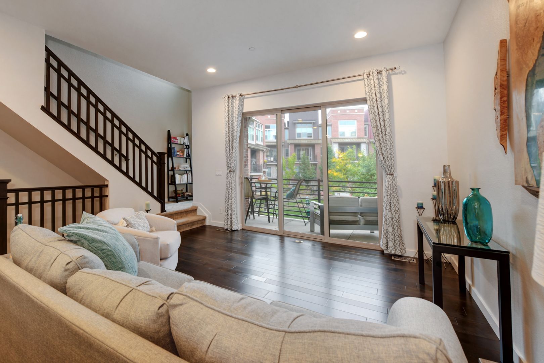
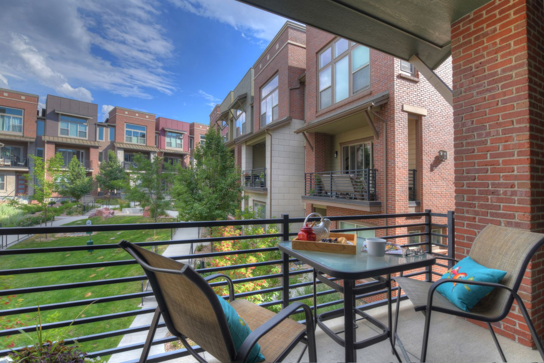
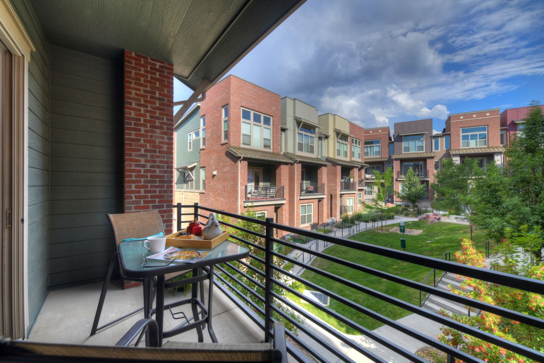
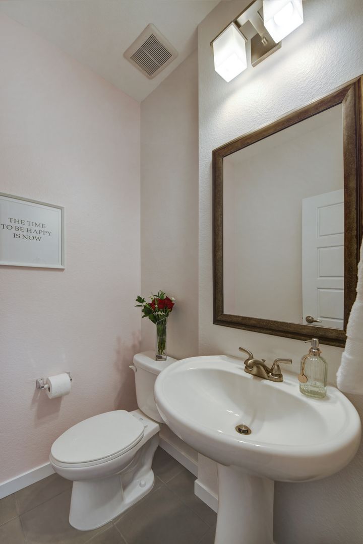
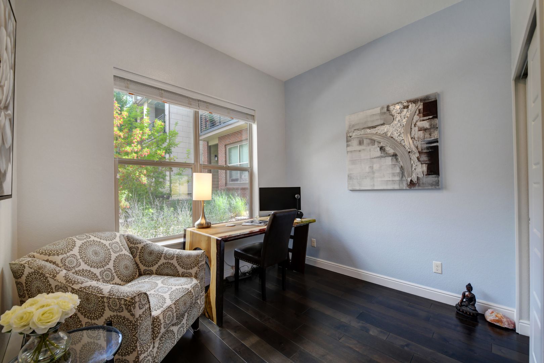
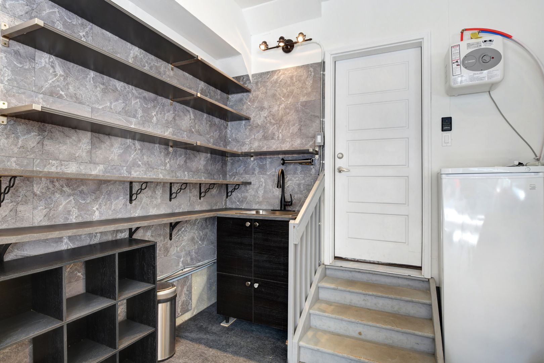
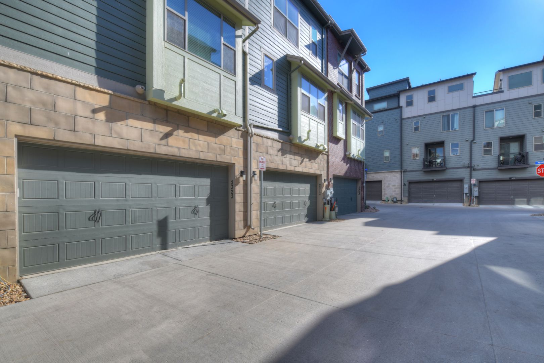
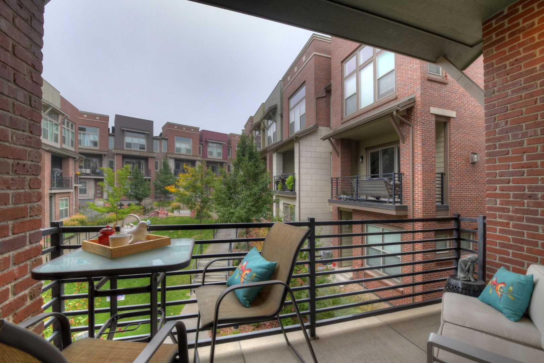
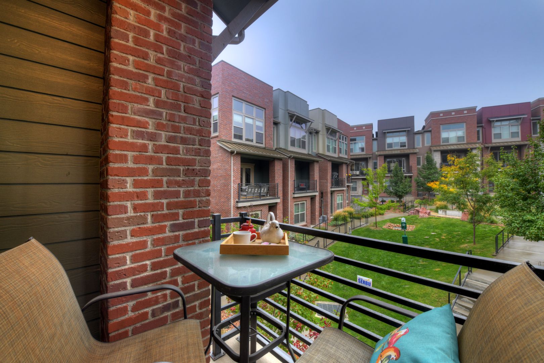
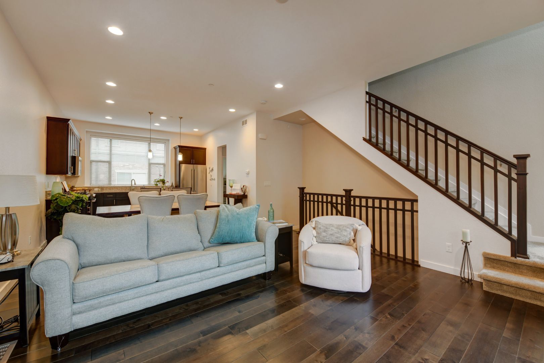
The entry level features a private bedroom with a full bath, additional storage, and access to the oversized two-car garage. The main level boasts hardwood flooring, an open-concept living and dining area, a private balcony overlooking the courtyard, and a stylish kitchen complete with quartz countertops, stainless steel appliances, and a pantry.
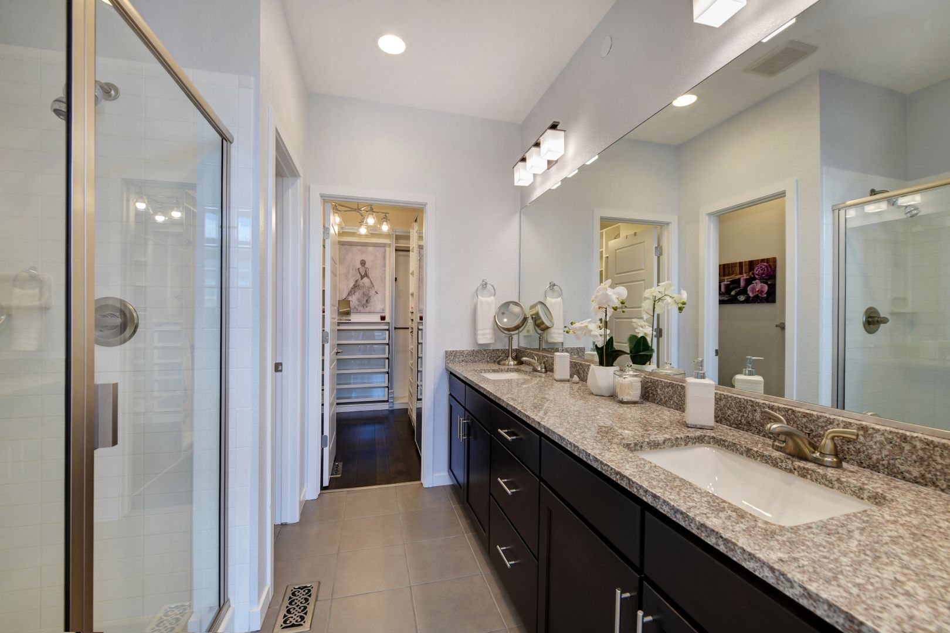
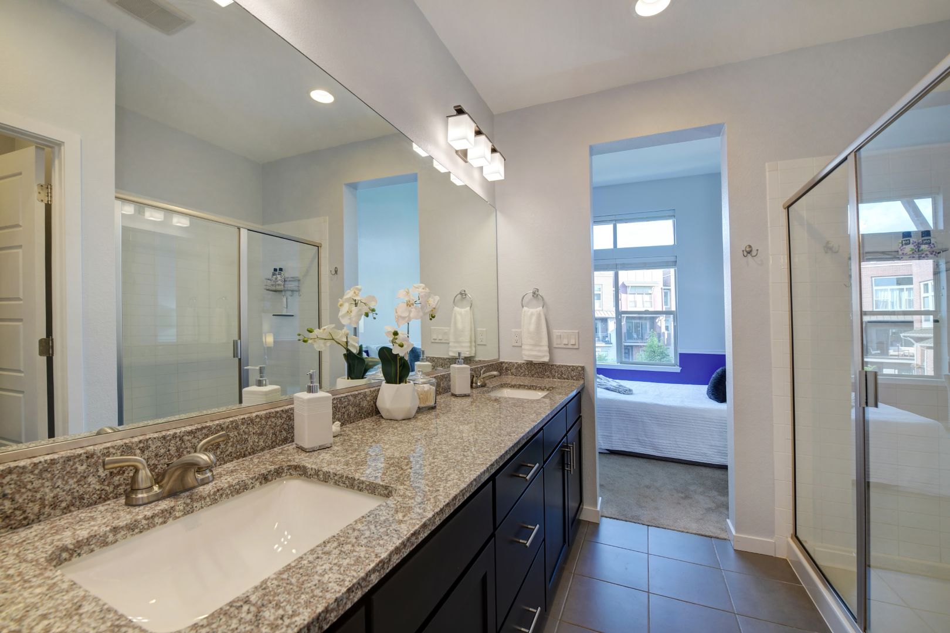
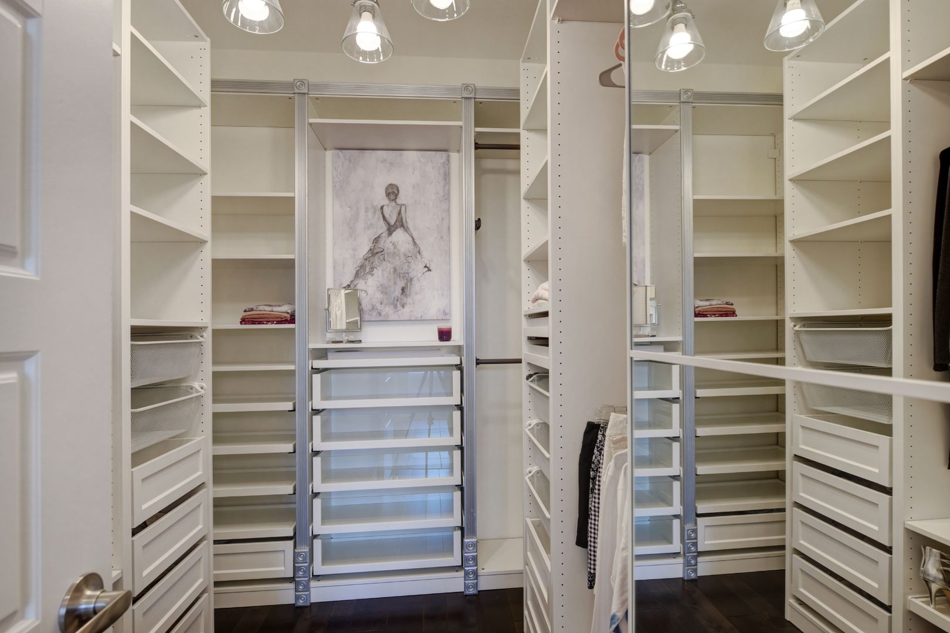
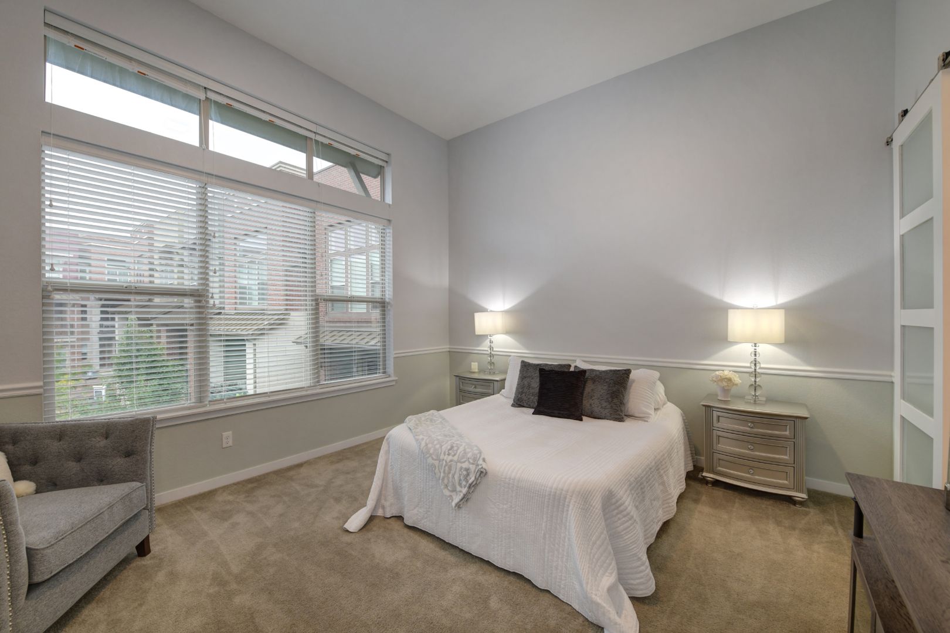
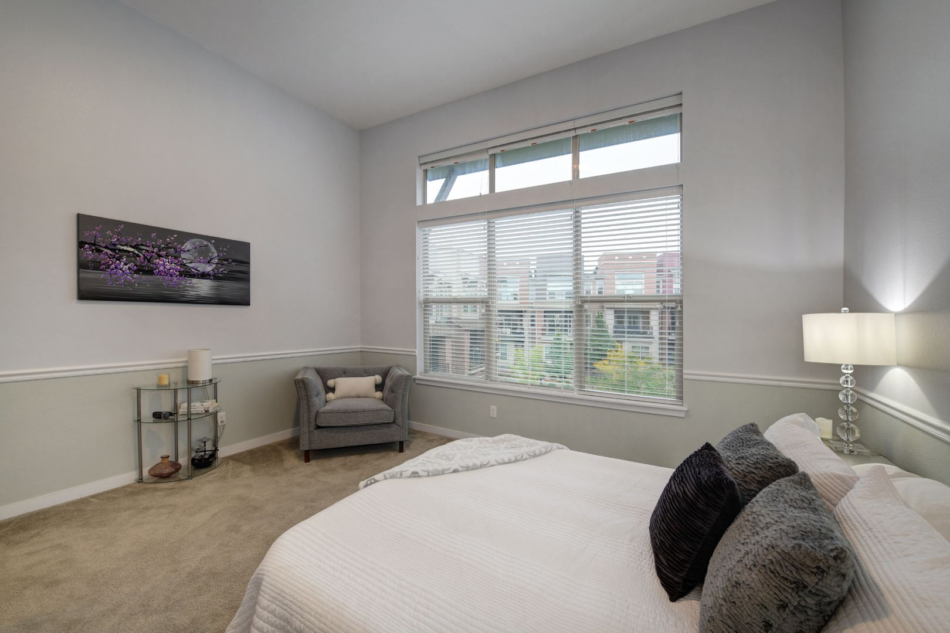
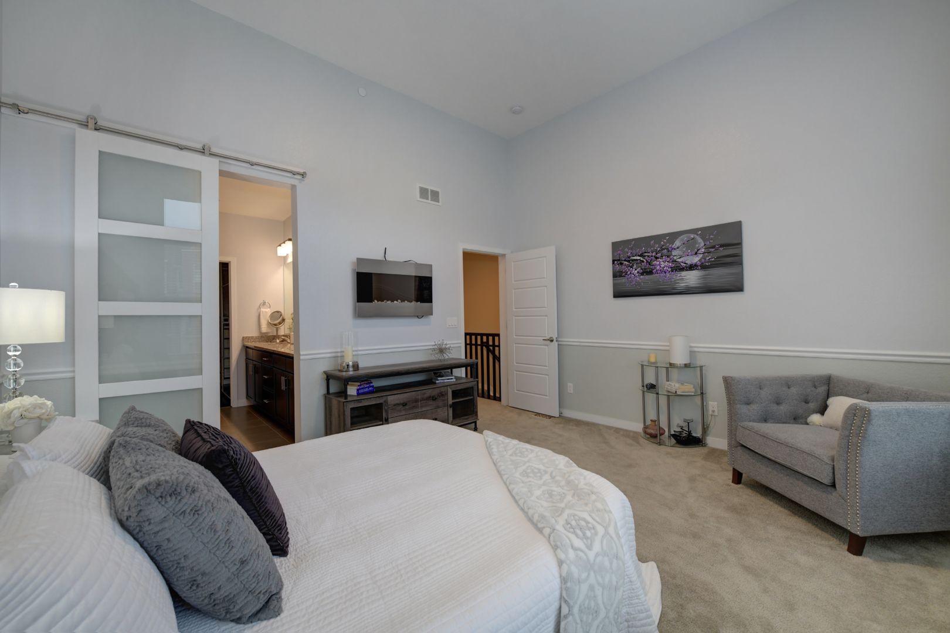
Upstairs, you'll find the primary suite with a walk-in closet, electric fireplace, and ensuite bath featuring dual sinks and a glass-enclosed shower. A third bedroom with its own private full bath and laundry area complete the upper level.
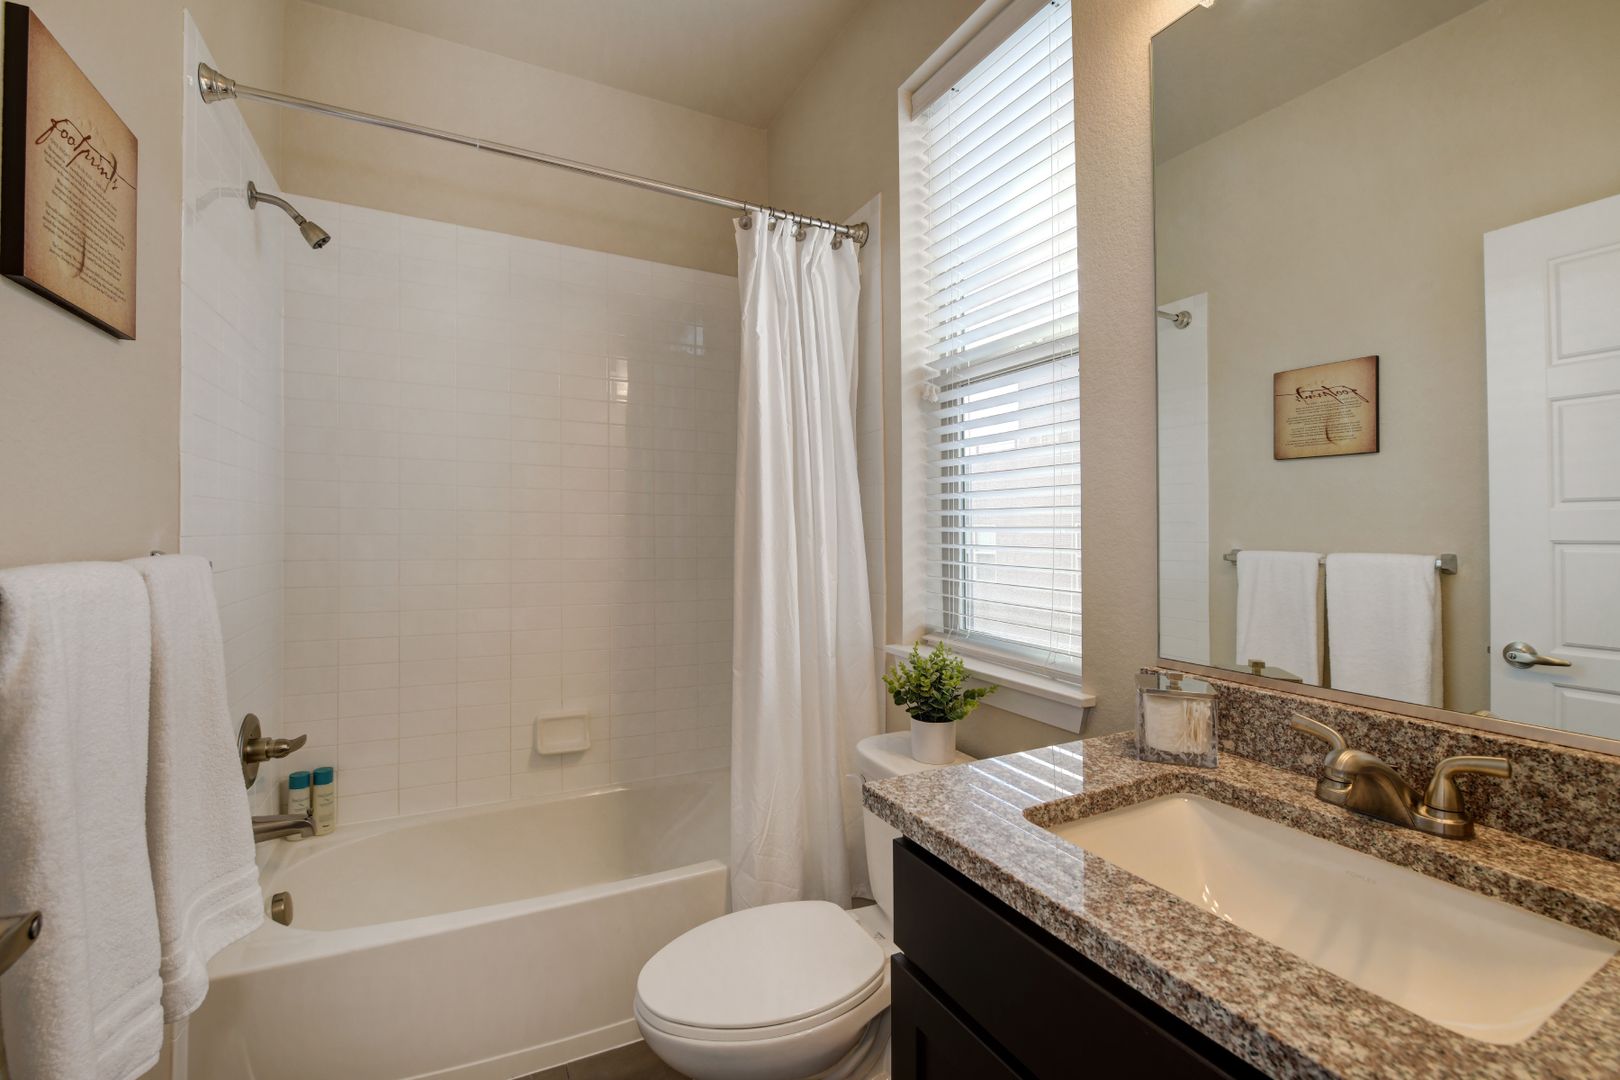
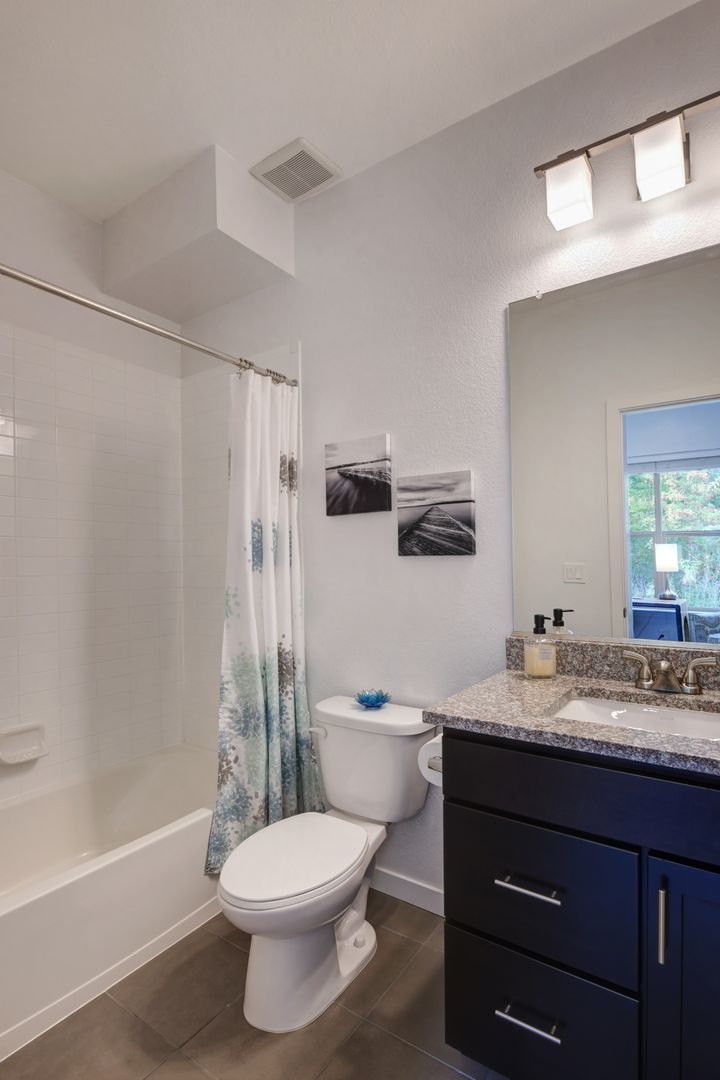
Each bedroom includes its own attached full bathroom for added privacy and convenience. Landscaping and snow removal are included through the HOA.
PRICE DISCLOSURE:
Mandatory charges:
______________________
$3,095 monthly Rent
All utilities tenant paid, pricing variable based on usage.
Pet deposit of $300 and monthly pet fee of $35 due monthly if applicable.
One-time, non-refundable $250 administrative fee due at the time of move-in.
The administrative fee is charged to Tenant to reimburse Landlord for costs to process, generate, and deliver documentation, pre-move/move-in services, lease documentation: preparation, generation, and filing.
This property allows dogs and cats that at least one year old. 2 pets max.
Lease term is 12 months
No smoking!
Leases will begin on the advertised availability date. Accommodated lease start dates may be requested and considered on a case-by-case basis.
The entry level features a private bedroom with a full bath, additional storage, and access to the oversized two-car garage. The main level boasts hardwood flooring, an open-concept living and dining area, a private balcony overlooking the courtyard, and a stylish kitchen complete with quartz countertops, stainless steel appliances, and a pantry.
Upstairs, you'll find the primary suite with a walk-in closet, electric fireplace, and ensuite bath featuring dual sinks and a glass-enclosed shower. A third bedroom with its own private full bath and laundry area complete the upper level.
Each bedroom includes its own attached full bathroom for added privacy and convenience. Landscaping and snow removal are included through the HOA.
PRICE DISCLOSURE:
Mandatory charges:
______________________
$3,095 monthly Rent
All utilities tenant paid, pricing variable based on usage.
Pet deposit of $300 and monthly pet fee of $35 due monthly if applicable.
One-time, non-refundable $250 administrative fee due at the time of move-in.
The administrative fee is charged to Tenant to reimburse Landlord for costs to process, generate, and deliver documentation, pre-move/move-in services, lease documentation: preparation, generation, and filing.
This property allows dogs and cats that at least one year old. 2 pets max.
Lease term is 12 months
No smoking!
Leases will begin on the advertised availability date. Accommodated lease start dates may be requested and considered on a case-by-case basis.
Contact us: